Construction & Remodeling

How plumbing runs through a new bathroom
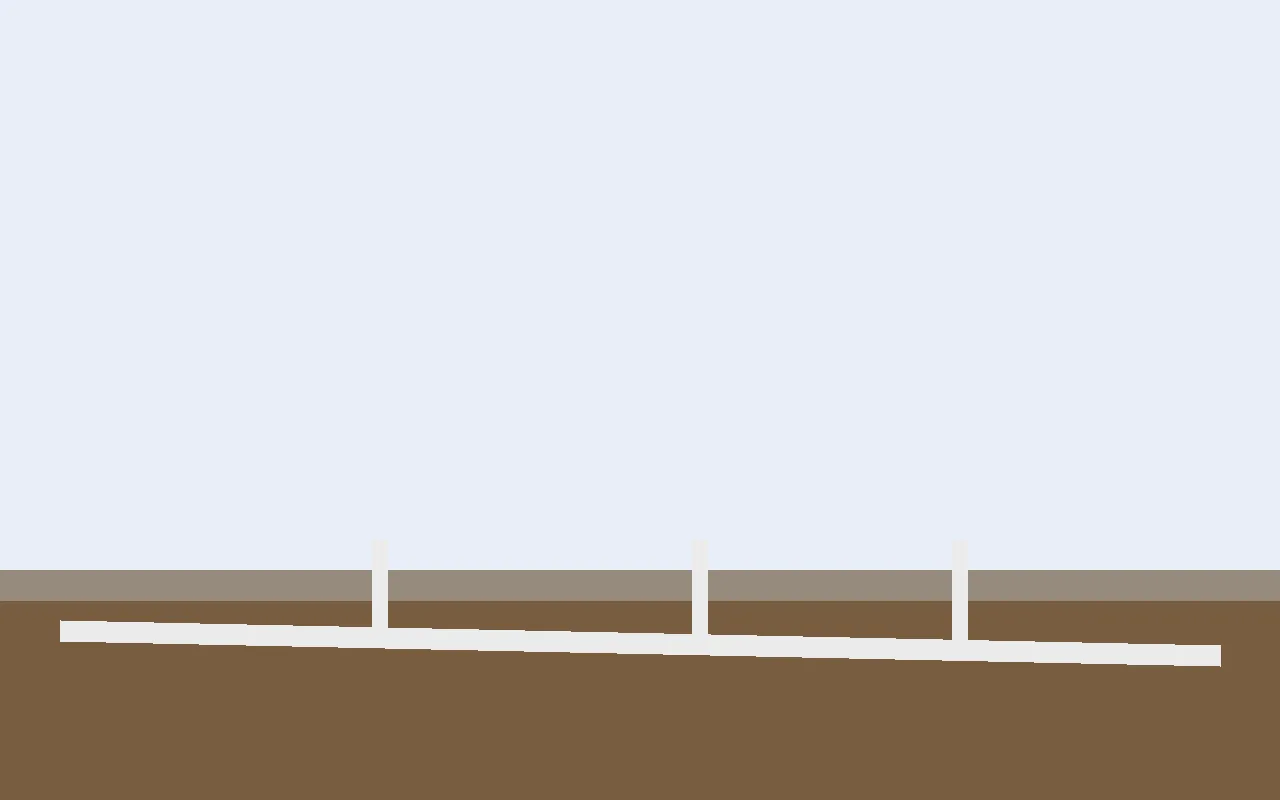
  1. Illustration: white drain pipes laid in a dirt trench under where the concrete slab will go, labeled drain.Illustration

    01 / 06Drain lines are laid in the trench before the slab is poured.
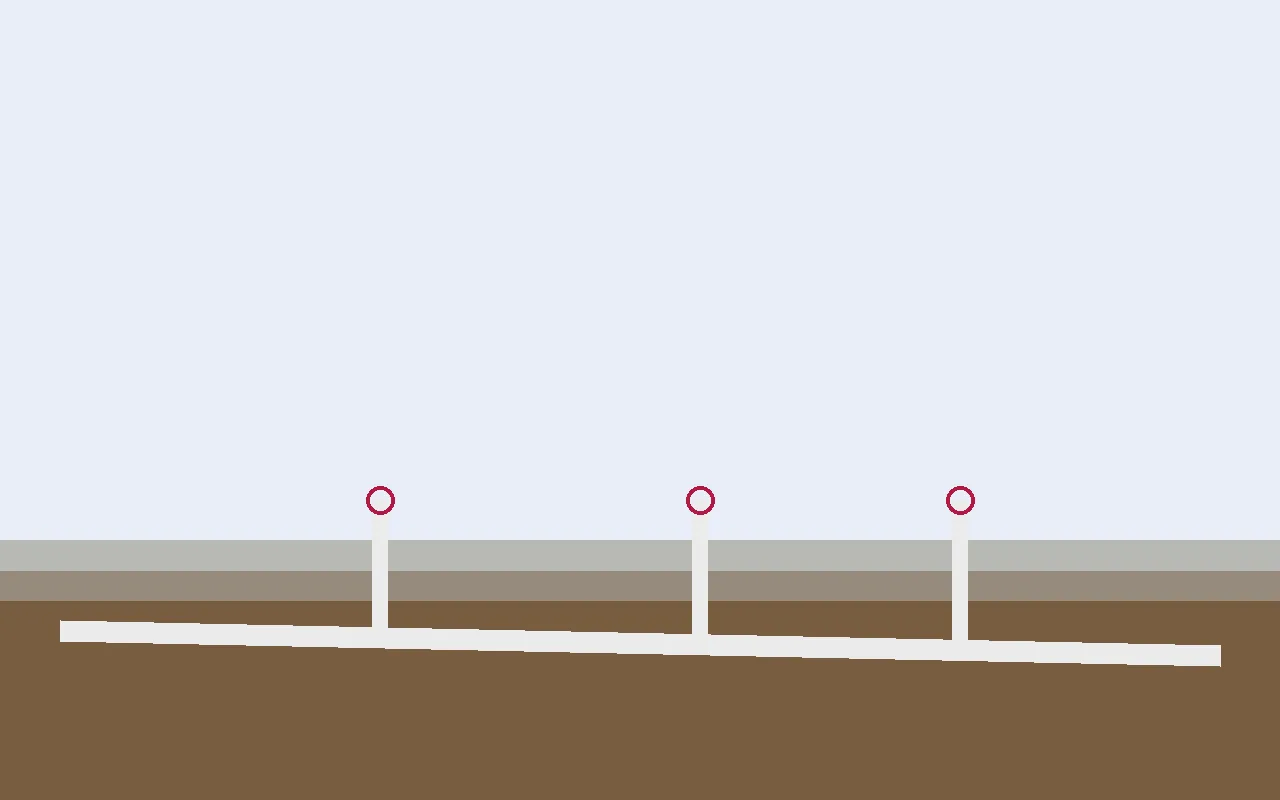
  2. Illustration: poured concrete slab with three pipe stub-outs sticking up, marked with circles and labeled stub-outs.Illustration

    02 / 06The slab is poured. Only the stub-outs stay above the floor.
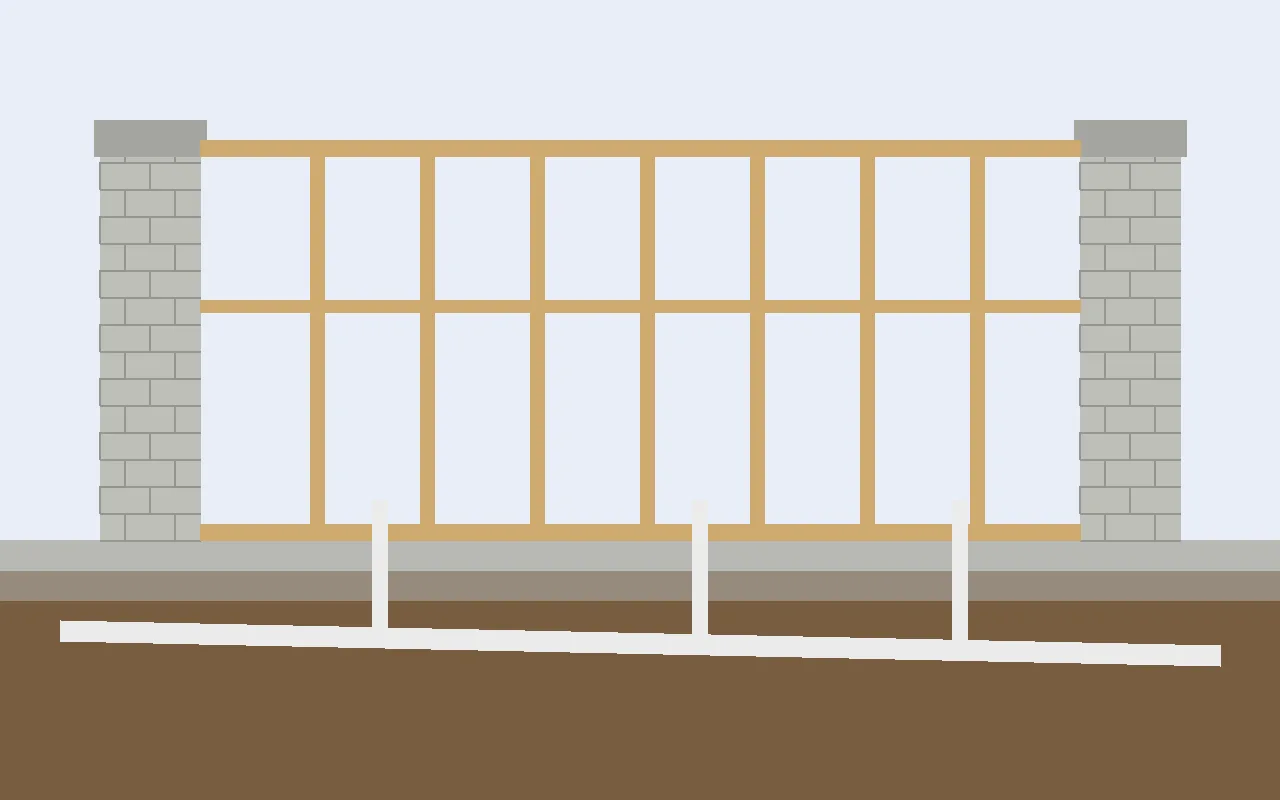
  3. Illustration: concrete block walls on both ends with a stud wall between them, set on the slab above the drain lines.Illustration

    03 / 06Concrete block walls go up, with a stud wall for the bathroom.
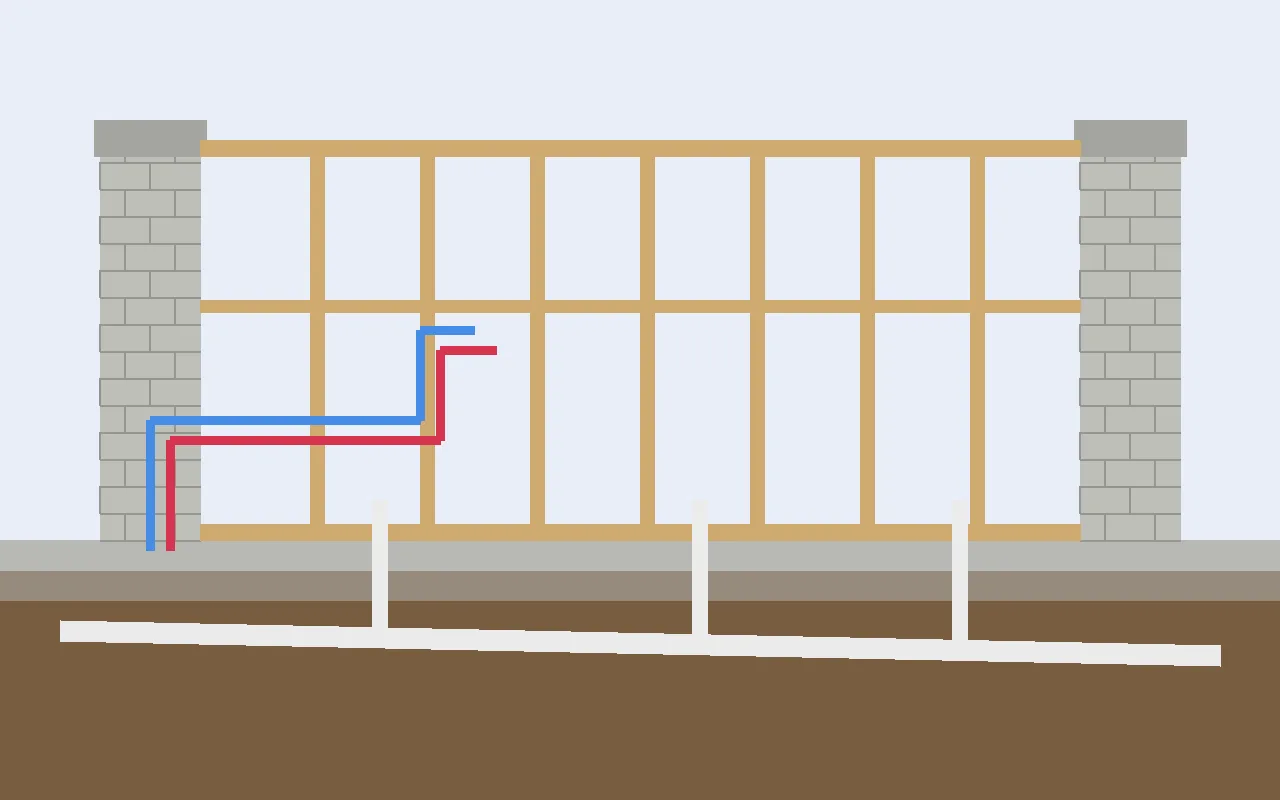
  4. Illustration: blue cold and red hot supply lines rising from the slab and starting to run through the stud wall.Illustration

    04 / 06Hot and cold supply lines start to run up through the walls.
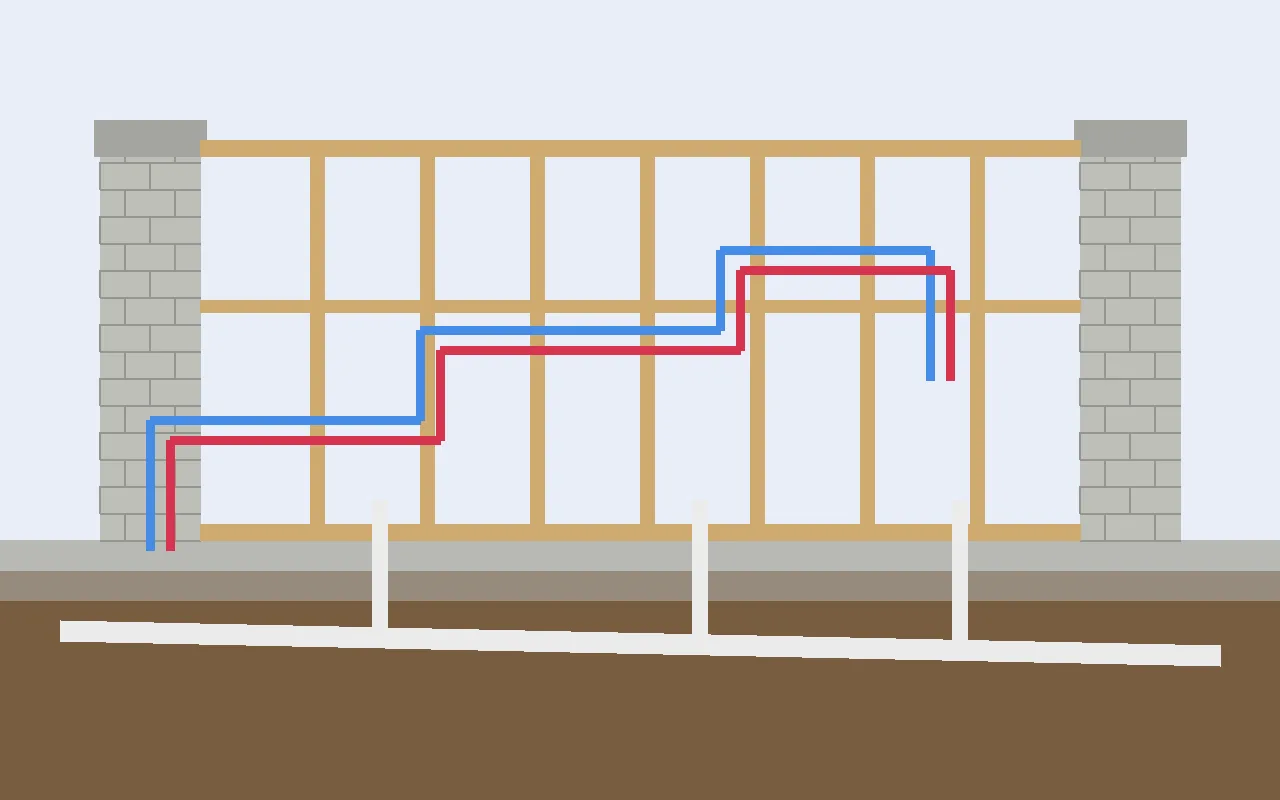
  5. Illustration: finished rough-in with labeled cold, hot, drain and shower valve lines inside the stud wall.Illustration

    05 / 06Rough-in complete: drain, cold, hot and shower valve, labeled.
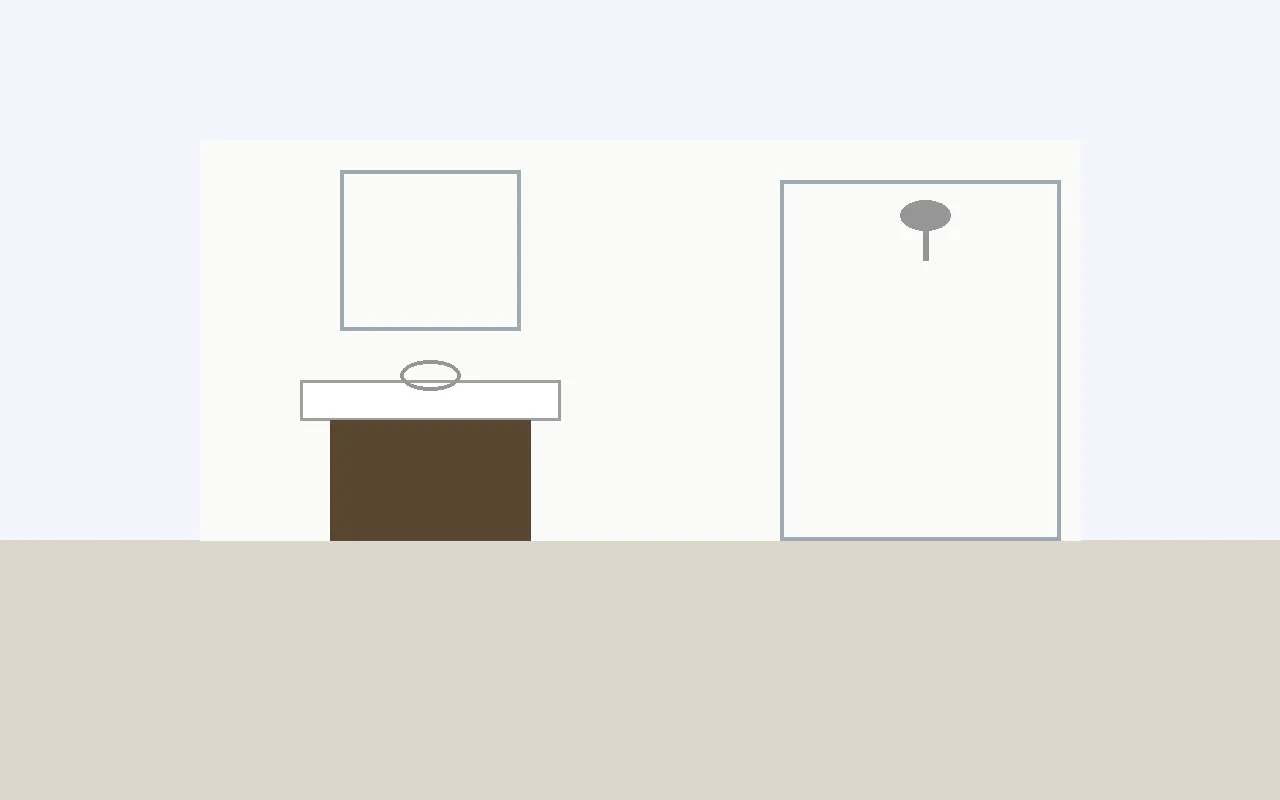
  6. Illustration: finished bathroom with a vanity sink, mirror and shower; the pipes are hidden behind the walls.Illustration

    06 / 06Finished bathroom: tile, fixtures and trim, with pipes out of sight.

Plumbing planned from the slab up.

Get My Free Estimate Call (786) 661-3188
Quick Quote

We speak SpanishFree, no-obligation on-site estimate